Working together
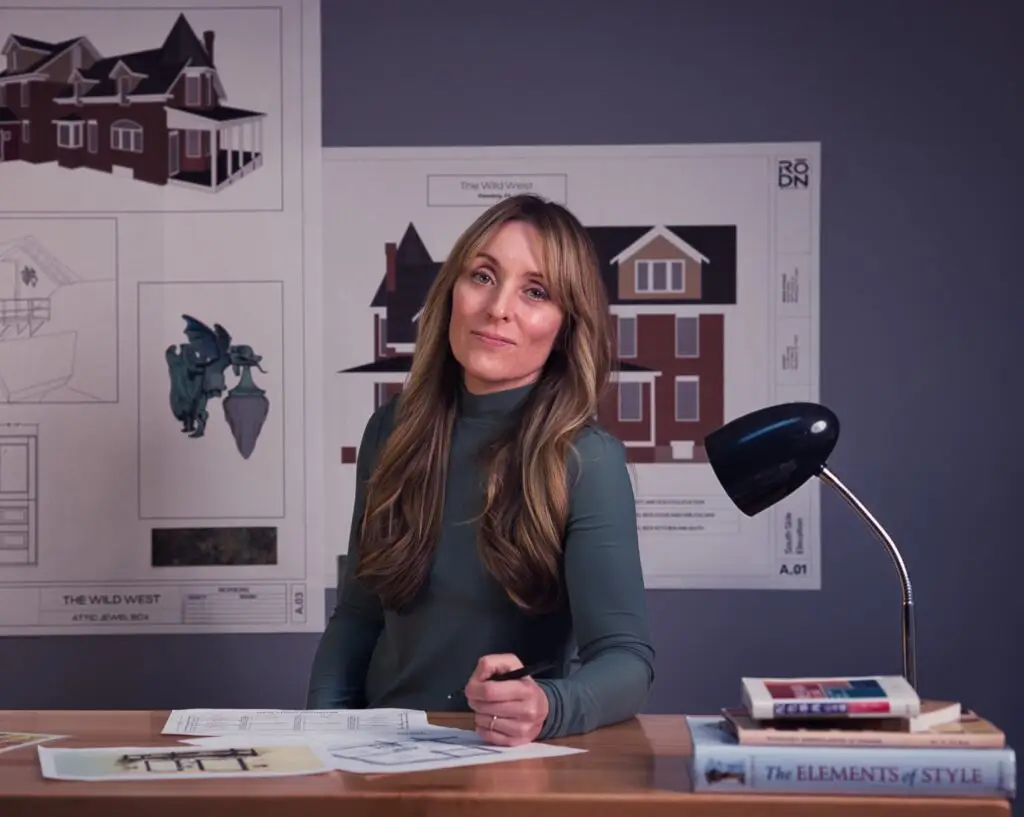
Hi, I’m Roberta.
Thoughtful design brings together the look you love, the way you live, and the details that help a home perform over time. My approach combines design judgment, Science in Design principles, and hands-on knowledge of materials and construction.
What is it like to work with you?
I start by getting to know how you live, what matters to you, and what you want your home to feel like. We consider the space as a whole, including its history and existing conditions, so the layout, colors, materials, and details work together.
Can I see how the design will look before committing?
3D models help you explore layouts, finishes, and key pieces together in your space. You can compare possibilities, ask questions, and refine the design before making major purchases or starting construction.
I already have a floor plan. Why would I need a cabinet plan?
A floor plan sets out the room. Cabinet planning helps you work through the details: sinks, drawers, storage, and how you’ll use it all. Whether you choose stock or custom cabinetry, seeing it in one coordinated model helps you understand how those choices work with the rest of your room.
How do you consider how a space feels?
Your comfort and connection to your home are part of the design. I draw on Science in Design principles when considering light, color, materials, and connections to nature, alongside your own preferences and routines.
Explore Design for Wellbeing →
How does your construction experience help my project?
I’ve managed hundreds of renovations and coordinated the contractors and trades involved. Alongside continuing education in building science and design, that experience helps me consider existing conditions, materials, and how details will be built from the start.
Can you work with my contractor or design team?
Yes. I can work with your existing team, using models and drawings to communicate the design and coordinate details. If you also need a team to carry out the work, we can discuss whether RŌDN Build is a fit for your project.
Can you help if I live out of town or this is a second home?
Yes. If your property is in our service area, we can use models, photos, and project updates to help you make decisions from a distance and coordinate with the local team. Design-only help may also be an option for properties elsewhere in the U.S. We can discuss what your project needs.
Have a project in mind?
Tell me about your space and what you’d like to change. We can talk about where you are now and how I can help.
Get in touch →